
-
For more information regarding the value of a property, please contact us for a free consultation.
17000 Cranston DR Round Rock, TX 78664
3 Beds
2 Baths
1,560 SqFt
Key Details
Property Type Single Family Home
Sub Type Single Family Residence
Listing Status Sold
Purchase Type For Sale
Square Footage 1,560 sqft
Subdivision Springbrook Centre Ph A
MLS Listing ID 9486141
Sold Date -
Bedrooms 3
Full Baths 2
HOA Fees $20/qua
HOA Y/N Yes
Year Built 1998
Annual Tax Amount $6,673
Tax Year 2026
Lot Size 7,143 Sqft
Acres 0.164
Property Sub-Type Single Family Residence
Source actris
Property Description
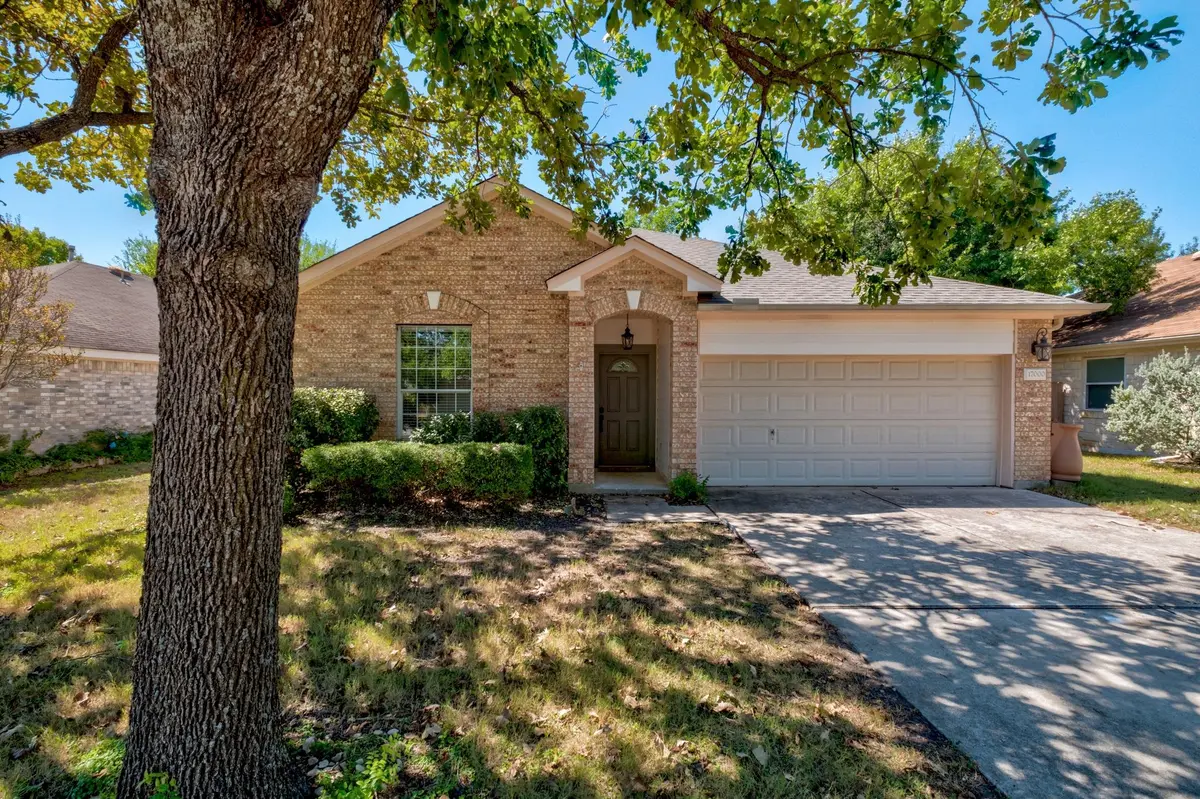
Shaded by mature oaks in established Springbrook Centre, this updated single-story 3/2 pairs classic brick curb appeal with a bright, fresh interior and no rear neighbors. The backyard looks out on the elementary school's open grounds. A built-in display wall with recessed lighting greets you in the foyer, where the third bedroom sits near the entry for guests or a home office. Wood-look tile runs throughout, and beadboard wainscoting adds character. The living room centers on a gas fireplace with a rustic wood mantel, and a skylight pulls in natural light. The kitchen has been refreshed with painted cabinetry, white quartz counters, subway tile backsplash, a gas range, stainless appliances, and a breakfast bar framed by vintage-style sconces. French doors open from the dining area to a covered patio with paver and stone-step hardscape, a deep shaded yard, a storage shed, and full privacy fencing. The primary suite has crown molding and a garden view. Close to Dell, I-35, SH 45, SH 130, and Round Rock Premium Outlets, and minutes from The District, Round Rock's upcoming walkable mixed-use destination with planned retail, dining, office, and hotel space. Pflugerville ISD.
Location
State TX
County Travis
Area Pf
Rooms
Main Level Bedrooms 3
Interior
Interior Features Bookcases, Breakfast Bar, Quartz Counters, In-Law Floorplan, No Interior Steps, Pantry, Primary Bedroom on Main
Heating Central, Fireplace(s), Hot Water, Natural Gas
Cooling Ceiling Fan(s), Central Air
Flooring Tile
Fireplaces Number 1
Fireplaces Type Gas Log, Living Room
Fireplace Y
Appliance Built-In Gas Oven, Built-In Gas Range, Dishwasher, Disposal
Exterior
Exterior Feature None
Garage Spaces 2.0
Fence Back Yard, Fenced
Pool None
Community Features None
Utilities Available Electricity Connected, Natural Gas Connected, Sewer Connected, Water Connected
Waterfront Description None
View None
Roof Type Composition
Accessibility None
Porch Patio
Total Parking Spaces 2
Private Pool No
Building
Lot Description Back Yard, Front Yard, Landscaped, Trees-Moderate
Faces East
Foundation Slab
Sewer Public Sewer
Water Public
Level or Stories One
Structure Type Brick Veneer,Masonry – Partial
New Construction No
Schools
Elementary Schools Caldwell
Middle Schools Pflugerville
High Schools Hendrickson
School District Pflugerville Isd
Others
HOA Fee Include Common Area Maintenance
Restrictions City Restrictions
Ownership Fee-Simple
Acceptable Financing Cash, Conventional, FHA, VA Loan
Tax Rate 2.2285
Listing Terms Cash, Conventional, FHA, VA Loan
Special Listing Condition Standard
Read Less
Want to know what your home might be worth? Contact us for a FREE valuation!

Our team is ready to help you sell your home for the highest possible price ASAP
Bought with eXp Realty, LLC