
-
For more information regarding the value of a property, please contact us for a free consultation.
15612 Pontic PASS Bee Cave, TX 78738
3 Beds
2 Baths
2,392 SqFt
Key Details
Property Type Single Family Home
Sub Type Single Family Residence
Listing Status Sold
Purchase Type For Sale
Square Footage 2,392 sqft
Subdivision Falconhead West Ph 01 Sec 01
MLS Listing ID 8874358
Sold Date -
Style Single level Floor Plan
Bedrooms 3
Full Baths 2
HOA Fees $50/qua
HOA Y/N Yes
Year Built 2010
Annual Tax Amount $5,158
Tax Year 2025
Lot Size 9,104 Sqft
Acres 0.209
Lot Dimensions 52 x 120
Property Sub-Type Single Family Residence
Source actris
Property Description
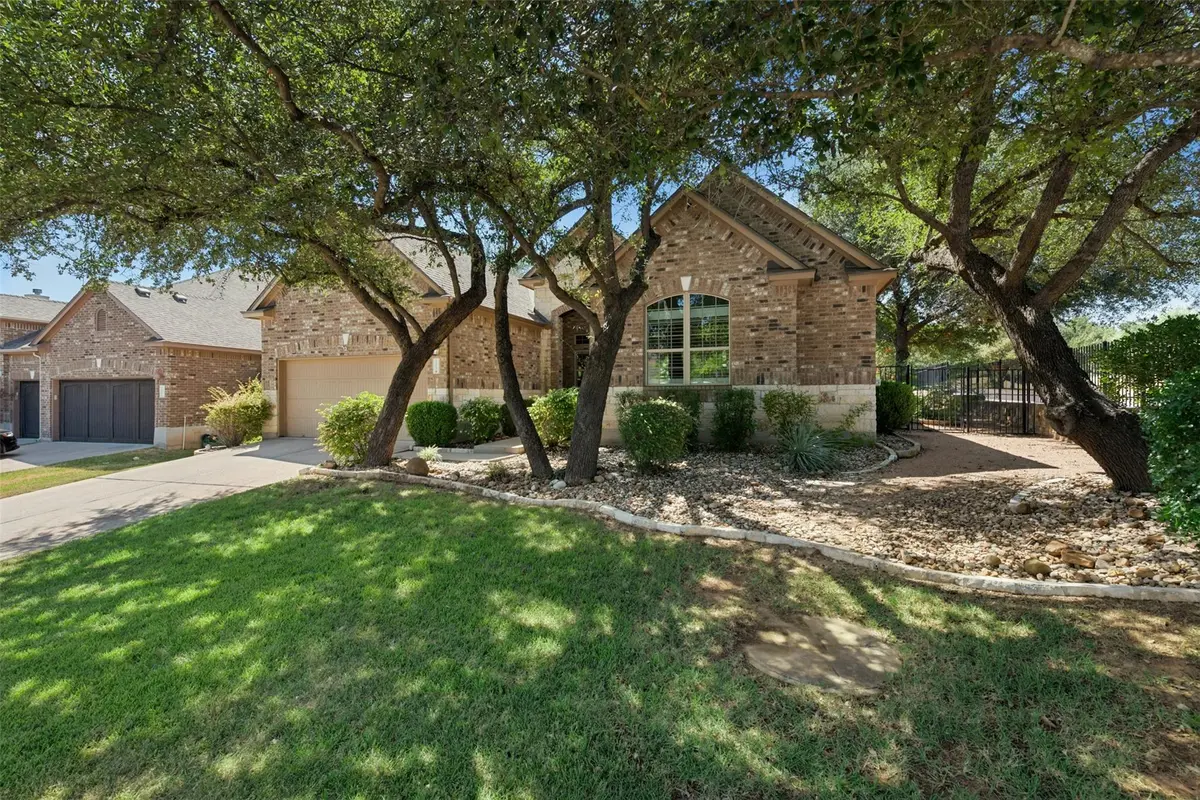
Single-story living in Falconhead West with 2,392 square feet, three bedrooms each with a walk-in closet, two full baths and a dedicated office. The open floor plan connects the kitchen, breakfast area and spacious living room, while an adjacent formal dining room provides added flexibility for entertaining or everyday use. Plantation shutters, high ceilings, tile flooring throughout and an expansive, spa-like primary shower add to the home's appeal. Major mechanical updates include a new Carrier HVAC system, with indoor and outdoor units replaced in May 2025, and a new water heater installed in July 2026. The Manabloc plumbing system allows individual water lines to be shut off separately for easier maintenance and winterization. Set on a prominent corner lot, the home offers a private fenced backyard and an oversized covered patio designed for outdoor dining, entertaining and relaxing.
Beyond the neighborhood, shopping, dining and recreation are close at hand. Bee Cave offers the Hill Country Galleria, Whole Foods Market, Trader Joe's, Falconhead Golf Club, Central Park and an extensive hike-and-bike trail system connecting Falconhead Boulevard with Central Park and the Galleria. Nearby Lakeway adds Lake Travis access, waterfront parks, greenbelts and miles of trails, while Spicewood offers a more relaxed mix of wineries, breweries and Hill Country destinations. Served by acclaimed Lake Travis ISD, this location combines the conveniences of the Lake Travis area with access to Austin's employment, entertainment and cultural centers.
Location
State TX
County Travis
Area Ls
Rooms
Main Level Bedrooms 3
Interior
Interior Features Breakfast Bar, Built-in Features, Ceiling-High, Tray Ceiling(s), Corian Counters, Entrance Foyer, Multiple Dining Areas, No Interior Steps, Pantry, Primary Bedroom on Main, Recessed Lighting, Study/Home Office, Walk-In Closet(s)
Heating Central, Propane
Cooling Central Air
Flooring Tile
Fireplaces Number 1
Fireplaces Type Family Room
Fireplace Y
Appliance Built-In Oven(s), Gas Cooktop, Dishwasher, Disposal, Exhaust Fan, Microwave, Self Cleaning Oven, Stainless Steel Appliance(s), Water Heater, Water Purifier Owned
Exterior
Exterior Feature Rain Gutters, Private Yard
Garage Spaces 2.0
Fence Fenced, Partial, Privacy
Pool None
Community Features Cluster Mailbox, Common Grounds, Curbs, Dog Park, Golf, Park, Pet Amenities, Planned Social Activities, Playground, Sidewalks, Underground Utilities, Trail(s)
Utilities Available Electricity Available, High Speed Internet, Phone Connected, Propane
Waterfront Description None
View None
Roof Type Composition
Accessibility None
Porch Covered, Patio
Total Parking Spaces 2
Private Pool No
Building
Lot Description Corner Lot, Level, Sprinkler - Automatic, Trees-Medium (20 Ft - 40 Ft), Trees-Moderate, Xeriscape
Faces Southeast
Foundation Slab
Sewer MUD
Water MUD
Level or Stories One
Structure Type Masonry – All Sides,Brick Veneer,Stone Veneer
New Construction No
Schools
Elementary Schools Bee Cave
Middle Schools Bee Cave Middle School
High Schools Lake Travis
School District Lake Travis Isd
Others
HOA Fee Include Common Area Maintenance,Insurance
Restrictions City Restrictions,Covenant
Ownership Fee-Simple
Acceptable Financing Cash, Conventional, FHA, FMHA, VA Loan
Tax Rate 1.699967
Listing Terms Cash, Conventional, FHA, FMHA, VA Loan
Special Listing Condition Standard
Read Less
Want to know what your home might be worth? Contact us for a FREE valuation!

Our team is ready to help you sell your home for the highest possible price ASAP
Bought with Compass RE Texas, LLC