




4323 Spicewood Springs RD #3 Austin, TX 78759
4 Beds
3 Baths
2,874 SqFt
Open House
Sat Oct 17, 1:00pm - 3:00pm
UPDATED:
Key Details
Property Type Condo
Sub Type Condominium
Listing Status Active
Purchase Type For Sale
Square Footage 2,874 sqft
Price per Sqft $295
Subdivision Live Oak
MLS Listing ID 7837606
Style 1st Floor Entry,End Unit
Bedrooms 4
Full Baths 2
Half Baths 1
HOA Fees $565/mo
HOA Y/N Yes
Year Built 2019
Annual Tax Amount $18,204
Tax Year 2026
Lot Size 5,458 Sqft
Acres 0.1253
Property Sub-Type Condominium
Source actris
Property Description
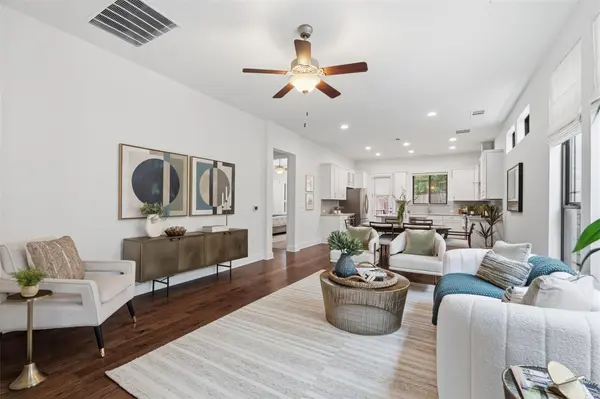
Soaring ceilings, wide-plank wood floors, and expansive windows create an inviting, sunlit atmosphere. The thoughtfully designed open floor plan provides the perfect setting for both everyday living and entertaining. At the heart of the home, the beautifully appointed kitchen features a quartzite island, abundant counter space, a gas range, and under-cabinet lighting. A covered patio overlooks the backyard- a relaxing setting for morning coffee and convenient for hosting on summer evenings.
The main-level primary suite, a comfortable retreat, is complete with an elegant en-suite bathroom and spacious walk-in closet. Upstairs, three additional bedrooms and a versatile secondary living area provide ample space for guests, a home office, or a media room, offering flexibility to accommodate a variety of lifestyles.
Situated in an established neighborhood where newer construction is a rarity, you'll find convenient access to shopping, dining, and outdoor recreation. Randall's, Azul Tequila, Another Broken Egg Cafe, and The Arboretum are a few of Austin's favorites, and all nearby. Meanwhile, the scenic trails of Bull Creek provide an opportunity to enjoy Austin's natural beauty close to home. This property is zoned to Doss Elementary, Murchison Middle School, and Anderson High School.
With an outstanding combination of spacious, elegant interiors and an exceptional location, this residence presents the rare opportunity to enjoy sophisticated condominium living without compromising on space, comfort, or convenience.
Location
State TX
County Travis
Area 1A
Rooms
Main Level Bedrooms 1
Interior
Interior Features Breakfast Bar, Ceiling-High, Interior Steps, Multiple Living Areas, Primary Bedroom on Main, Recessed Lighting, Study/Home Office, Walk-In Closet(s)
Heating Central, Natural Gas
Cooling Central Air
Flooring Carpet, Tile, Wood
Fireplace Y
Appliance Convection Oven, Dishwasher, Disposal, Exhaust Fan, Microwave, Self Cleaning Oven, Stainless Steel Appliance(s), Tankless Water Heater
Exterior
Exterior Feature Gutters Full, No Exterior Steps, Private Yard
Garage Spaces 2.0
Fence Fenced, Privacy, Wood, Wrought Iron
Pool None
Community Features Cluster Mailbox, Common Grounds
Utilities Available Electricity Available, Natural Gas Available, Underground Utilities, Water Available
Waterfront Description None
View None
Roof Type Composition
Accessibility None
Porch Covered, Patio
Total Parking Spaces 2
Private Pool No
Building
Lot Description Level, Sprinkler - Automatic, Sprinklers In Rear, Trees-Moderate
Faces Northwest
Foundation Slab
Sewer Public Sewer
Water Public
Level or Stories Two
Structure Type HardiPlank Type,Masonry – All Sides,Stone Veneer,Stucco
New Construction No
Schools
Elementary Schools Doss (Austin Isd)
Middle Schools Murchison
High Schools Anderson
School District Austin Isd
Others
HOA Fee Include Common Area Maintenance,Insurance,Landscaping,Maintenance Grounds,Maintenance Structure
Restrictions City Restrictions,Deed Restrictions
Ownership Common
Acceptable Financing Cash, Conventional, VA Loan
Tax Rate 2.04
Listing Terms Cash, Conventional, VA Loan
Special Listing Condition Standard
Virtual Tour https://sites.jpmrealestatephotography.com/mls/269455846