

1325 Spyglass DR, Austin, TX 78746
See all 36 photos
1325 Spyglass DR, Austin, TX 78746
REQUEST A TOUR If you would like to see this home without being there in person, select the "Virtual Tour" option and your agent will contact you to discuss available opportunities.
In-PersonVirtual Tour
-
Est. payment /mo
Coming Soon

1325 Spyglass DR Austin, TX 78746

2 Beds

3 Baths

1,730 SqFt


UPDATED:

Key Details

Property Type Condo

Sub Type Condominium

Listing Status Coming Soon

Purchase Type For Sale

Square Footage 1,730 sqft

Subdivision Thirteen Nineteen Spyglass Place Condominiums

MLS Listing ID 7944508

Style 1st Floor Entry,End Unit

Bedrooms 2

Full Baths 2

Half Baths 1

HOA Fees $350/mo

HOA Y/N Yes

Year Built 1981

Annual Tax Amount $10,875

Tax Year 2025

Lot Size 5,388 Sqft

Acres 0.1237

Property Sub-Type Condominium

Source actris

Property Description

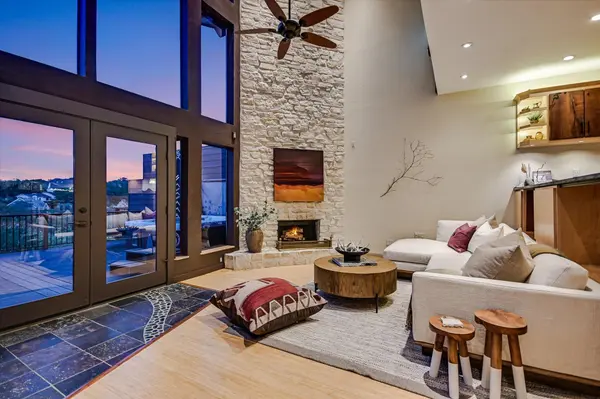
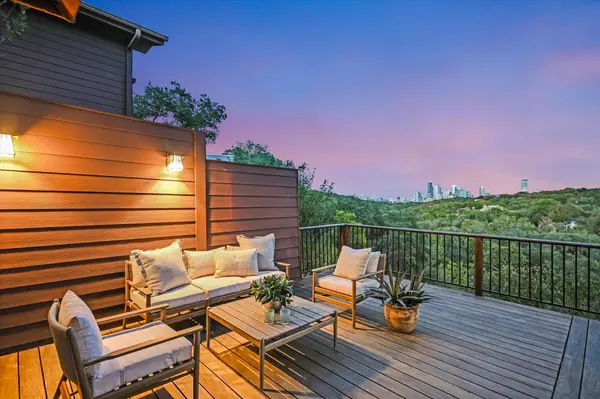
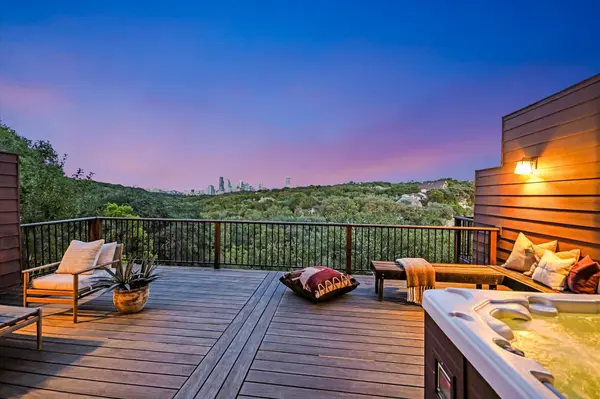
COMING SOON - Rarely does an Austin home offer this much connection to both the city and nature. Overlooking Barton Creek just south of Lady Bird Lake and Downtown Austin, 1325 Spyglass Drive combines panoramic Barton Creek Greenbelt and Downtown Austin views with an extensively remodeled 2-bedroom, 2.5-bath residence in acclaimed Eanes ISD. A two-story wall of glass transforms the treetops and Austin skyline into the home's backdrop, while extensive custom work gives the interior a distinctly architectural character. A custom steel floating staircase with Ipe and slate treads and illuminated etched-glass railing creates a dramatic centerpiece. Locally sourced mesquite and pecan, natural soapstone countertops, custom cabinetry and built-ins, Bosch appliances, top-tier bamboo flooring, solid wood details, Ipe, slate, river rock, glass and steel create a rich natural material palette. The comprehensive renovation includes PEX plumbing, upgraded electrical, three-zone HVAC, enhanced insulation, motorized exterior shades, radiant barrier and sound-deadening improvements. Radiant-heated primary bath flooring, integrated technology and extensive storage add comfort and function. Outdoors, an expansive Ipe deck and private five-person hot tub overlook the Barton Creek Greenbelt and Downtown Austin skyline. The under-deck area provides convenient storage for SUPs, kayaks and outdoor gear, while also offering flexible space for potting plants, crafts and home projects or as an additional outdoor living area surrounded by nature, with Downtown Austin in the distance. The nearby Spyglass Trailhead connects to Campbell's Hole, The Flats, Barton Springs Pool and Zilker Park, while Tacodeli and Blackbird Market & Coffee are just down the street. Minutes from MoPac and Downtown Austin, with a flexible loft landing, attached 2-car garage and HOA dues of $350/month, this is a rare convergence of architecture, craftsmanship, nature and central Austin convenience.

Location

State TX

County Travis

Area 8E

Interior

Interior Features Built-in Features, Ceiling Fan(s), Beamed Ceilings, Ceiling-High, Ceiling-Vaulted, Central Vacuum, Granite Counters, Stone Counters, Eat-in Kitchen, Interior Steps, Kitchen Island, Natural Woodwork, Open Floorplan, Pantry, Recessed Lighting, Smart Thermostat, Solar Tube(s), Storage, Track Lighting, Walk-In Closet(s), Wet Bar

Heating Central, Electric, Fireplace(s), Wood

Cooling Ceiling Fan(s), Central Air, Zoned

Flooring Bamboo, Carpet, Tile

Fireplaces Number 1

Fireplaces Type Family Room, Gas, Living Room, Masonry, Stone, Wood Burning

Fireplace Y

Appliance Built-In Electric Oven, Built-In Gas Range, Dishwasher, Disposal, Refrigerator, Stainless Steel Appliance(s)

Exterior

Exterior Feature See Remarks, Balcony, Rain Gutters, Lighting

Garage Spaces 2.0

Fence None

Pool None

Community Features None

Waterfront Description Creek,Dry/Seasonal

View City, Creek/Stream, Downtown, Park/Greenbelt, Skyline, Trees/Woods

Roof Type Composition

Accessibility None

Porch Awning(s), Deck

Total Parking Spaces 2

Private Pool No

Building

Lot Description Greenbelt, Native Plants, Sprinklers On Side, Trees-Medium (20 Ft - 40 Ft), Views

Faces West

Foundation Slab

Sewer Public Sewer

Water Public

Level or Stories Two

Structure Type HardiPlank Type,Blown-In Insulation,Masonry – All Sides,Stone

New Construction No

Schools

Elementary Schools Cedar Creek (Eanes Isd)

Middle Schools Hill Country

High Schools Westlake

School District Eanes Isd

Others

HOA Fee Include Common Area Maintenance,Insurance

Restrictions Covenant

Ownership Common

Acceptable Financing Cash, Conventional

Tax Rate 1.9535

Listing Terms Cash, Conventional

Special Listing Condition Standard

Virtual Tour https://shutterbugstudios.hd.pics/1325-Spyglass-Dr/idx


Listed by All City Real Estate Ltd. Co • Clay Crabbe
NEARBY SCHOOLS & PROPERTIES
Amber Almond
Amber Almond

Agent License ID: 782682

+1(512) 653-8800 | amber@amberalmondrealestate.com

GET MORE INFORMATION

Name
Phone*
Message

Go tour this home

1325 Spyglass DR

Free Account Required

  • Instant access to listing photos & details
  • Save listings and searches
  • Access details for this property