
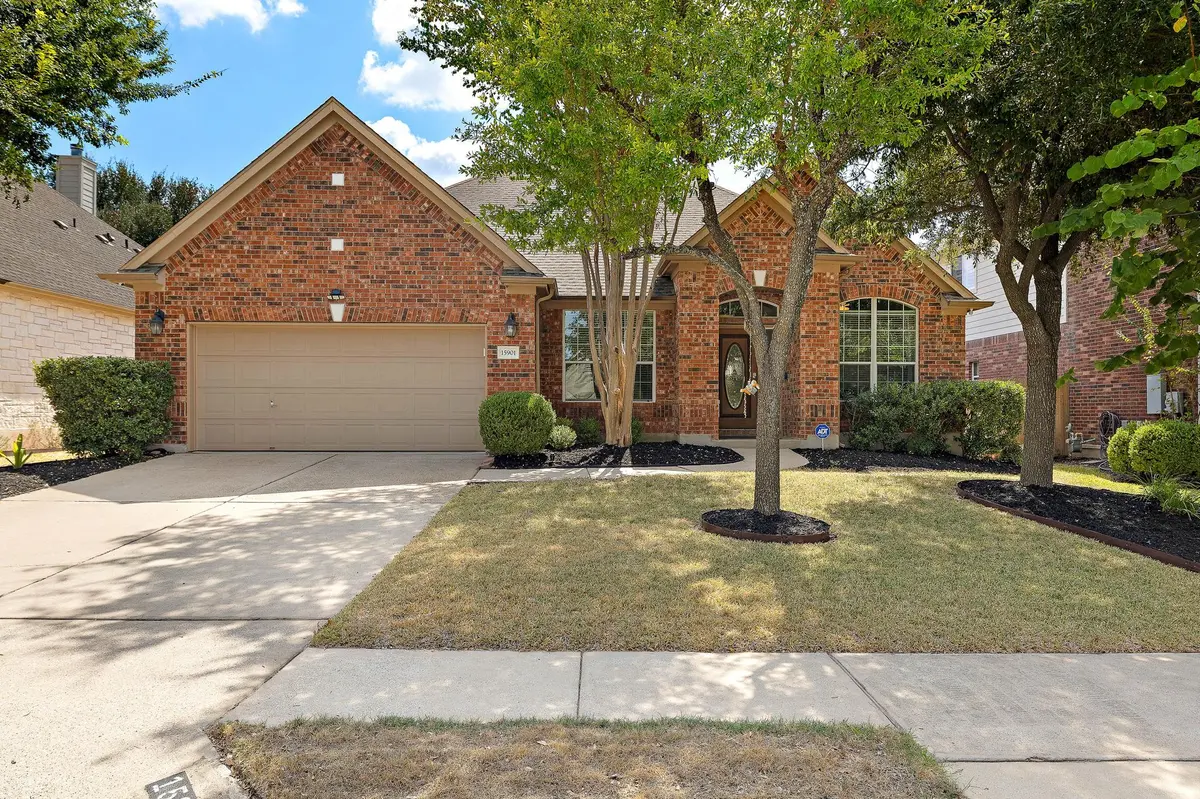

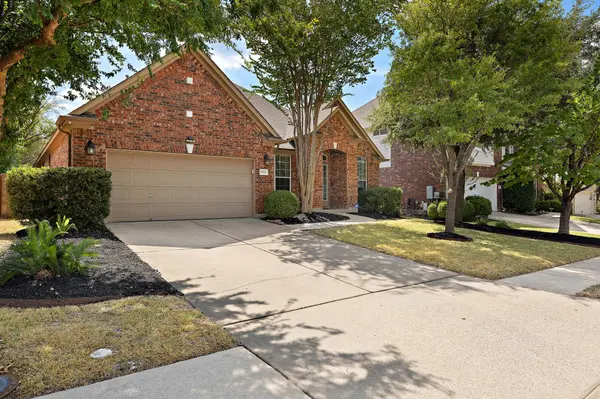



15901 Royal Ashdown DR Austin, TX 78717
4 Beds
2 Baths
2,435 SqFt
UPDATED:
Key Details
Property Type Single Family Home
Sub Type Single Family Residence
Listing Status Active
Purchase Type For Sale
Square Footage 2,435 sqft
Price per Sqft $266
Subdivision Avery Morrison Sub
MLS Listing ID 6481052
Bedrooms 4
Full Baths 2
HOA Fees $178/qua
HOA Y/N Yes
Year Built 2004
Annual Tax Amount $12,293
Tax Year 2023
Lot Size 8,150 Sqft
Acres 0.1871
Property Sub-Type Single Family Residence
Source actris
Property Description
Backyard is spacious and nicely proportioned with excellent width and depth. Mature established trees in front and back yard offer nice shades at the driveway and in the backyard.
Recent upgrades include new HVAC, new heater, new mordern-looking floor, new range hood and dishwasher. Located farther inside the neighborhood with minimal traffic for a quiet residential setting. Just about less than one-minute walk to the entrance to the Brushy Creek Trail.
Location
State TX
County Williamson
Area Rrw
Rooms
Main Level Bedrooms 4
Interior
Interior Features Entrance Foyer, Ceiling-High, High Speed Internet, Primary Bedroom on Main, No Interior Steps, Corian Counters, Multiple Dining Areas, Study/Home Office
Heating Central
Cooling Central Air
Flooring Tile, Vinyl
Fireplaces Number 1
Fireplaces Type Living Room
Fireplace Y
Appliance Built-In Oven(s), Dishwasher, Disposal, Exhaust Fan, Gas Cooktop, Microwave, Plumbed For Ice Maker, Water Heater
Exterior
Exterior Feature Rain Gutters, Private Yard
Garage Spaces 2.0
Fence Privacy
Pool None
Community Features Cluster Mailbox, Golf, High Speed Internet, Park, Playground, Pool, Tennis Court(s), Trail(s)
Utilities Available Electricity Connected, High Speed Internet, Natural Gas Connected, Phone Available, Sewer Connected, Water Connected
Waterfront Description None
View None
Roof Type Shingle
Accessibility None
Porch Patio
Total Parking Spaces 4
Private Pool No
Building
Lot Description Level, Sprinkler - Automatic, Trees-Medium (20 Ft - 40 Ft)
Faces North
Foundation Slab
Sewer Public Sewer
Water MUD, Public
Level or Stories One
Structure Type Brick Veneer
New Construction No
Schools
Elementary Schools Patsy Sommer
Middle Schools Pearson Ranch
High Schools Mcneil
School District Round Rock Isd
Others
HOA Fee Include Common Area Maintenance
Restrictions See Remarks
Ownership Fee-Simple
Acceptable Financing Cash, Conventional
Tax Rate 2.0585
Listing Terms Cash, Conventional
Special Listing Condition Standard